| After the Fair |
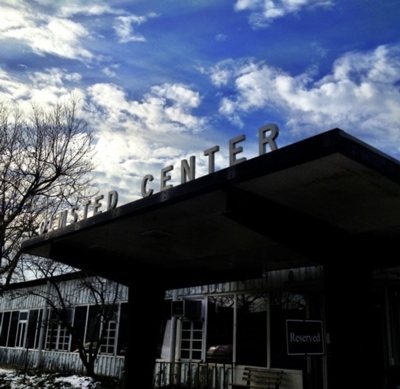
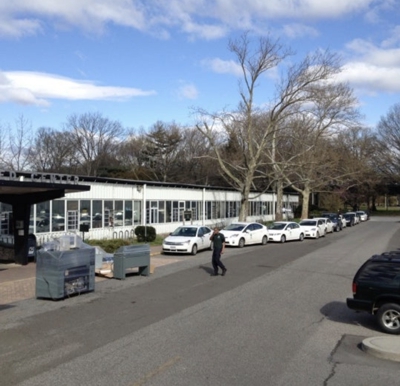
People naturally think of the Unisphere, New York State Pavilion, Hall of Science and former Port Authority heliport when disucssing surviving structures from 1964-65, but the unassuming Administration Building represents someting different. After the Fair the building became known as the Olmsted Center, honoring Frederick Law Olmsted and the tradition of professional park planning associated with his name. The building has become a behind-the-scenes headquarters for the people who actually design and build New York City's parks. Its current address is listed as 117-02 Roosevelt Avenue, Flushing, NY 11368. The building has housed a substantial portion of the New York City Parks photographic archive. The collection grew out of the systematic photographic documentation begun during the Robert Moses era. According to The New Yorker, the Parks photographic collection contains roughly 300,000 images, with approximately 33,000 negatives produced by Parks photographers beginning in the 1930s, and that much of the historical material was stored at the Olmsted Center. The location of the building has always been problematic. The Olmsted Center sits on the former Flushing Meadows marshland, and the site is approximately four feet below FEMA's 100-year floodplain. Hurricane Sandy dramatically demonstrated the problem according to the architectural firm tasked with modernizing the building. Rather than simply abandon the site, Parks undertook and extensive reconstruction and expansion designed by BKSK Architects. The project was completed in two phases: Phase I in 2014 and Phase II in 2020. The first phase of the modernization project added about 10,000 square feet. The addition was raised above the floodplain. The architects incorporated extensive flood-control and stormwater-management measures into the site while expanding and modernizing the office complex. The renovated Olmsted Center ultimately received LEED Gold certification in 2023. City budget records show how substantial the project was. A 2023 capital-project report lists approximately $32.4 million in city spending associated with reconstruction of the Olmsted Center and records construction extending from 2014 into 2019, with final closeout occurring in 2023. When BKSK undertook the modern expansion and renovation, they specifically recognized the surviving 1961 structure. Their design deliberately exposed and celebrated its original steel structure. BKSK described the original building's exposted exterior-steel beams and visible cross-bracing and said those features facilitated its rapid construction for the Fair. And so the Administration Building/Olmsted Center can be added to the list of 1964-1965 World's Fair legacies!
|
 |