| At the Fair |
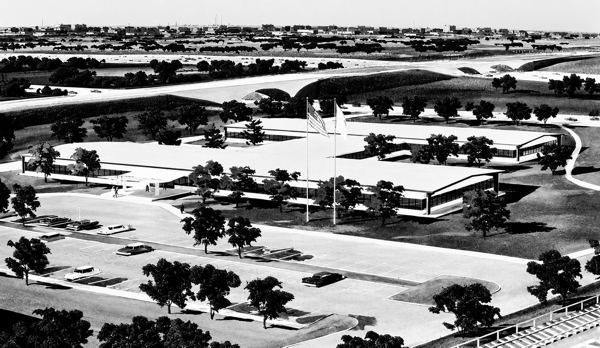
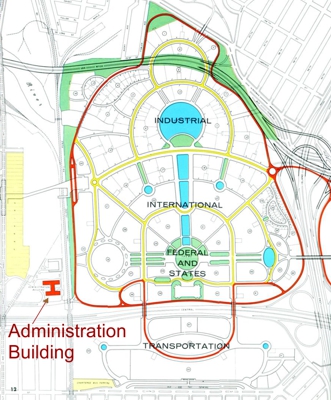
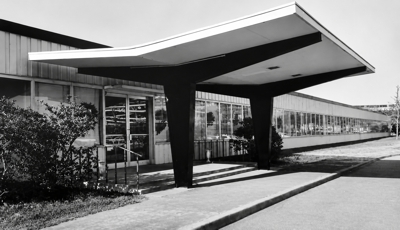
The Administration Building of the 1964-1965 New York World's Fair is easy to overlook because it wasn't really an attraction at all. It was the working headquarters of the New York World's Fair 1964-1965 Corporation - essentially the command center from which Robert Moses and the Fair organization planned and operated the exposition. It predates the opening of the Fair by several years. The Administration Building was one of the very first new structures erected for the Fair. Designed by the architectural firm of Skidmore, Owings & Merrill, the structure was dedicated on January 9, 1961. Up until that time the Corporation operated out of temporary offices. In 1960 Robert Moses announced that a new headquarters would be constructed on the Fair site. The building was to be a prefabricated "Butler-type" building purchased for approximately $127,000, with James King & Son contracted to erect, finish and equip it. The exposed steel frame and exterior cross-bracing were integral to the design and allowed it to be erected rapidly. The total project, including a cafeteria, was reported at approximately $600,000. The buiding was necessarilly built at a low cost as Moses was determined to spend as little as possible on temporary structures. The building was considered a temporary structure when it was built and was constructed under the special building provisions used for the Fair. Architecturally it was almost the opposite of the spectacular exhibition buildings going up around it. It was a relatively restrained, functional, low-rise modern building. It wasn't intended to compete with General Motors, Ford, IBM or the other exhibitors for public attention. It was an office building designed to get the Fair built and keep it running. The building was constructed in an "H" shape with offices running along the lateral sections and common areas, such as the cafeteria, occupied the middle section. The building stood away from the great concentration of visitor attractions, toward the northwestern portion of the Fair complex. The Fair Corporation didn't need prime exhibit frontage for its offices, and administrators needed relatively easy access to the outside world without fighting their way through visitor areas.
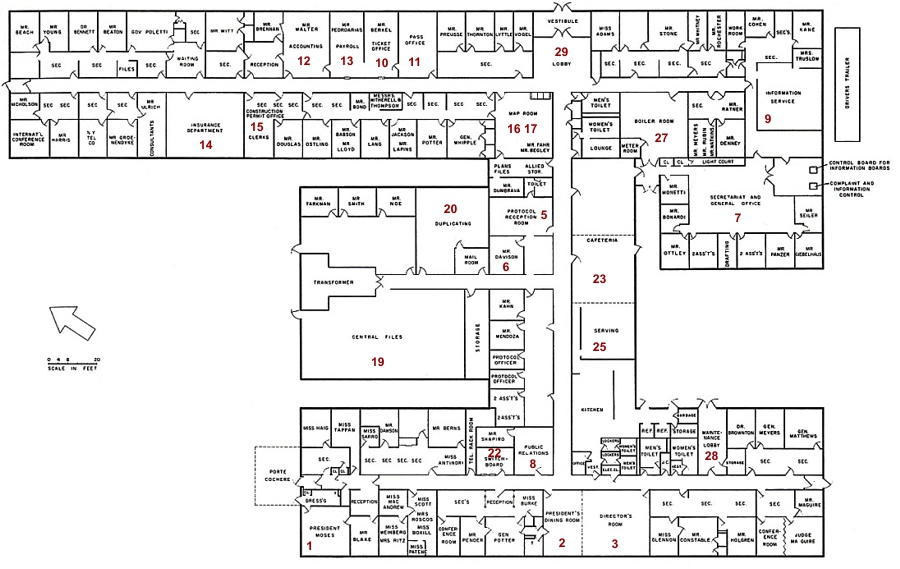
Once completed, the building became the administrative nerve center for the entire operation. Moses, as president of the New York World's Fair Corporation, worked there along with the enormous organization assembled to design, build, promote and operate the Fair. Departments dealing with engineering, exhibitors, concessions, finance, publicity, ticketing and countless operational matters were based there. A surprising number of important events associated with the Fair occurred there before visitors ever entered the grounds in 1964. This was where the Fair Corporation dealt with prospective exhibitors and concessionaires, architects, engineers and government representatives. Models, drawings, contracts and construction issues passed through the organization headquartered there. In a sense, while the Unisphere became the Fair's symbolic center, the Administration Building was the organizational center. Among the spaces identified on the blueprint layout of the Administration Building (below) are:
Calling it the Fair's nerve center really isn't and exageration. Robert Moses had his own little executive complex. Moses' office is marked simply: PRESIDENT MOSES. Immediately around it were his secretary and administrative personnel. Nearby were a conference room, President's Dining Room and Directors' Room. The physical layout provided him with the facilities to conduct meetings, entertain people, confer with directors and adminster the Fair from the site. The Administration Building wasn't analogous merely to the adminstrative office of an amusement park. It was closer to a small municipal government headquarters for a temporary city receiving millions of visitors.
When the Fair Corporation's involvement with the site ended and the property reverted to city use, the building became part of the New York City Parks operation at Flushing Meadows-Corona Park and came to be known as the Olmsted Center/Olmsted Building serving as Park Department offices. |
  |